

Denford
NO. 1803 Bed • Detached • Garage
Cromwell Lane, Coventry, CV4 8AS
Get Directions

Emily & Izzy
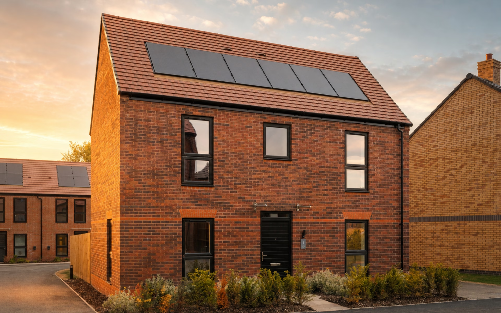
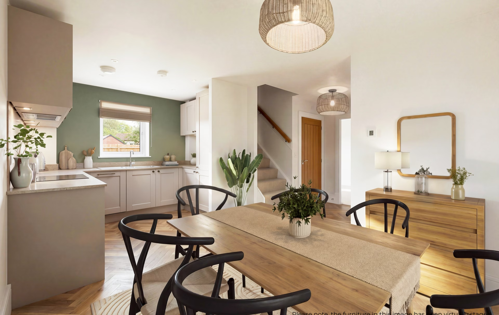
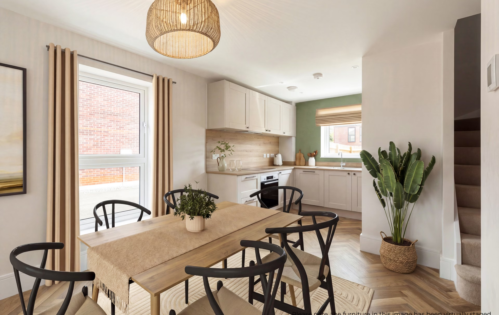
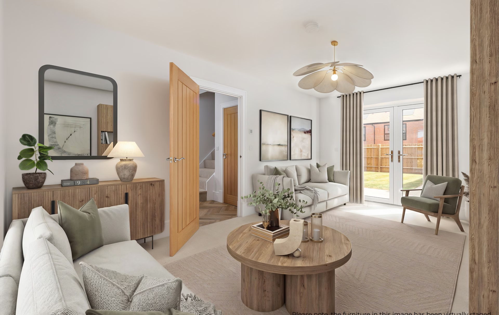
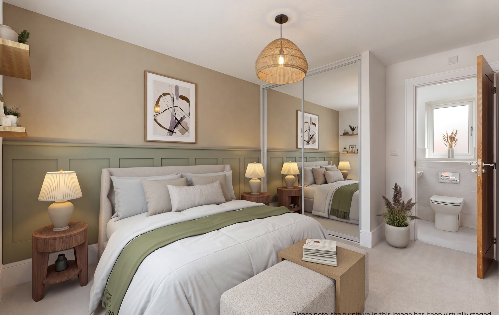
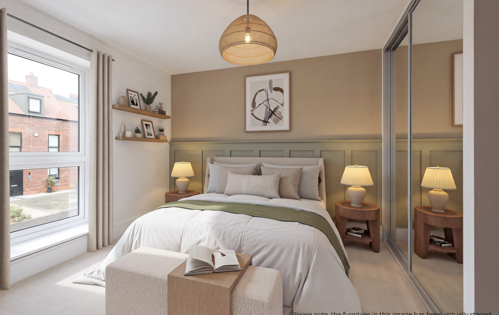
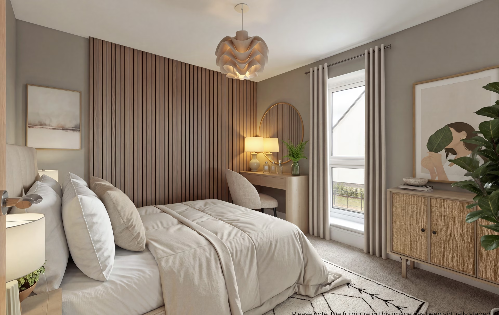
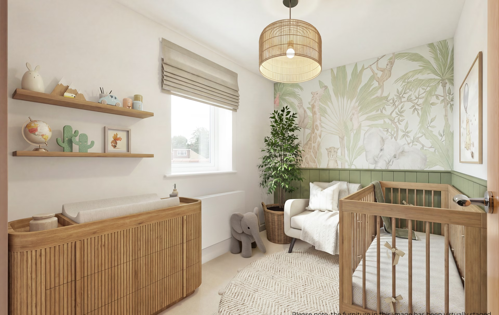
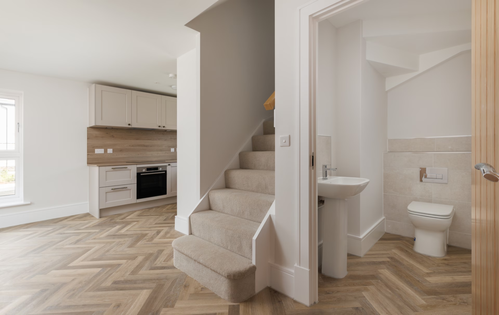
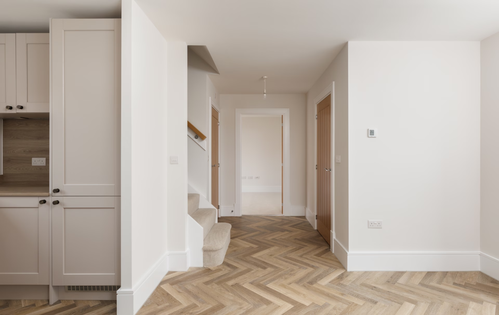
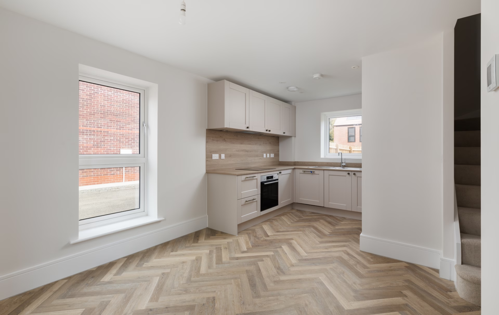
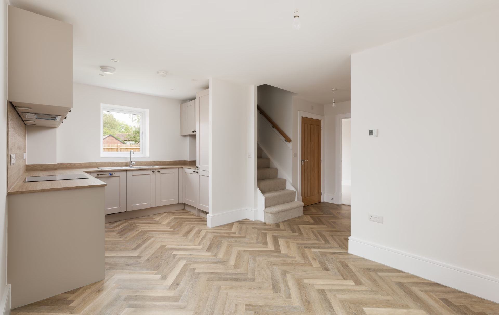
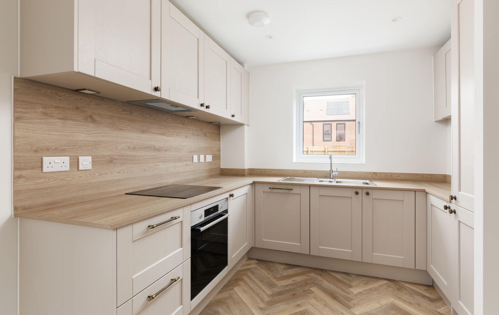
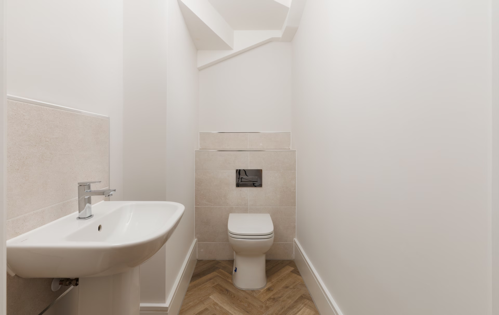
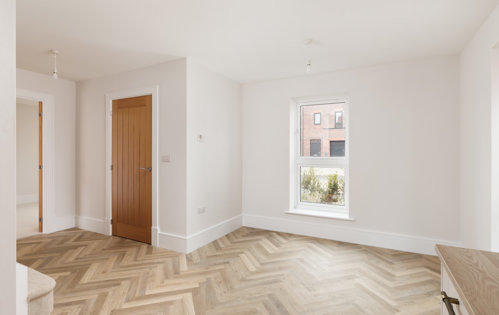
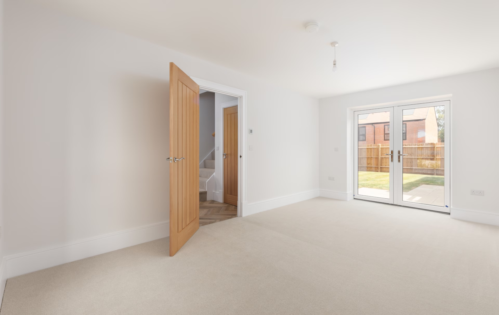
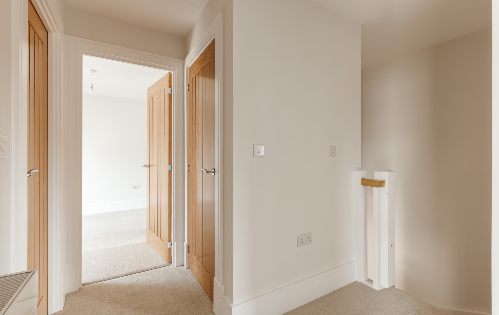
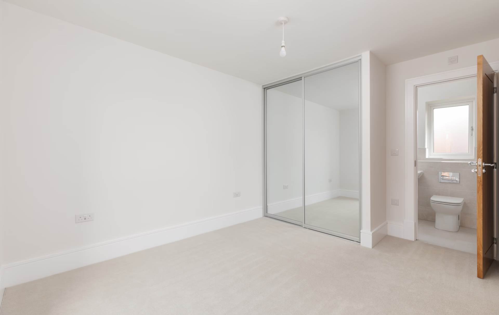
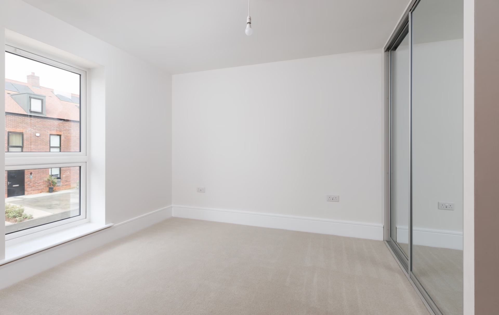
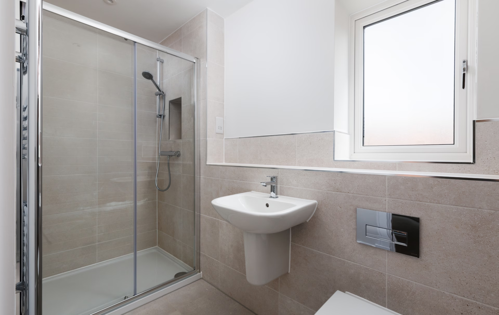
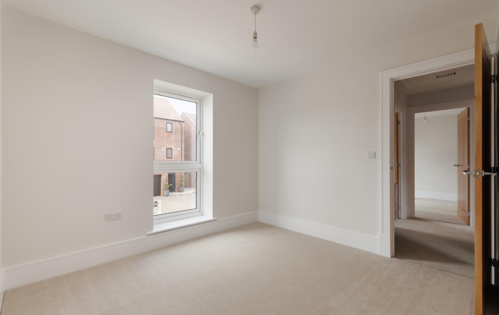
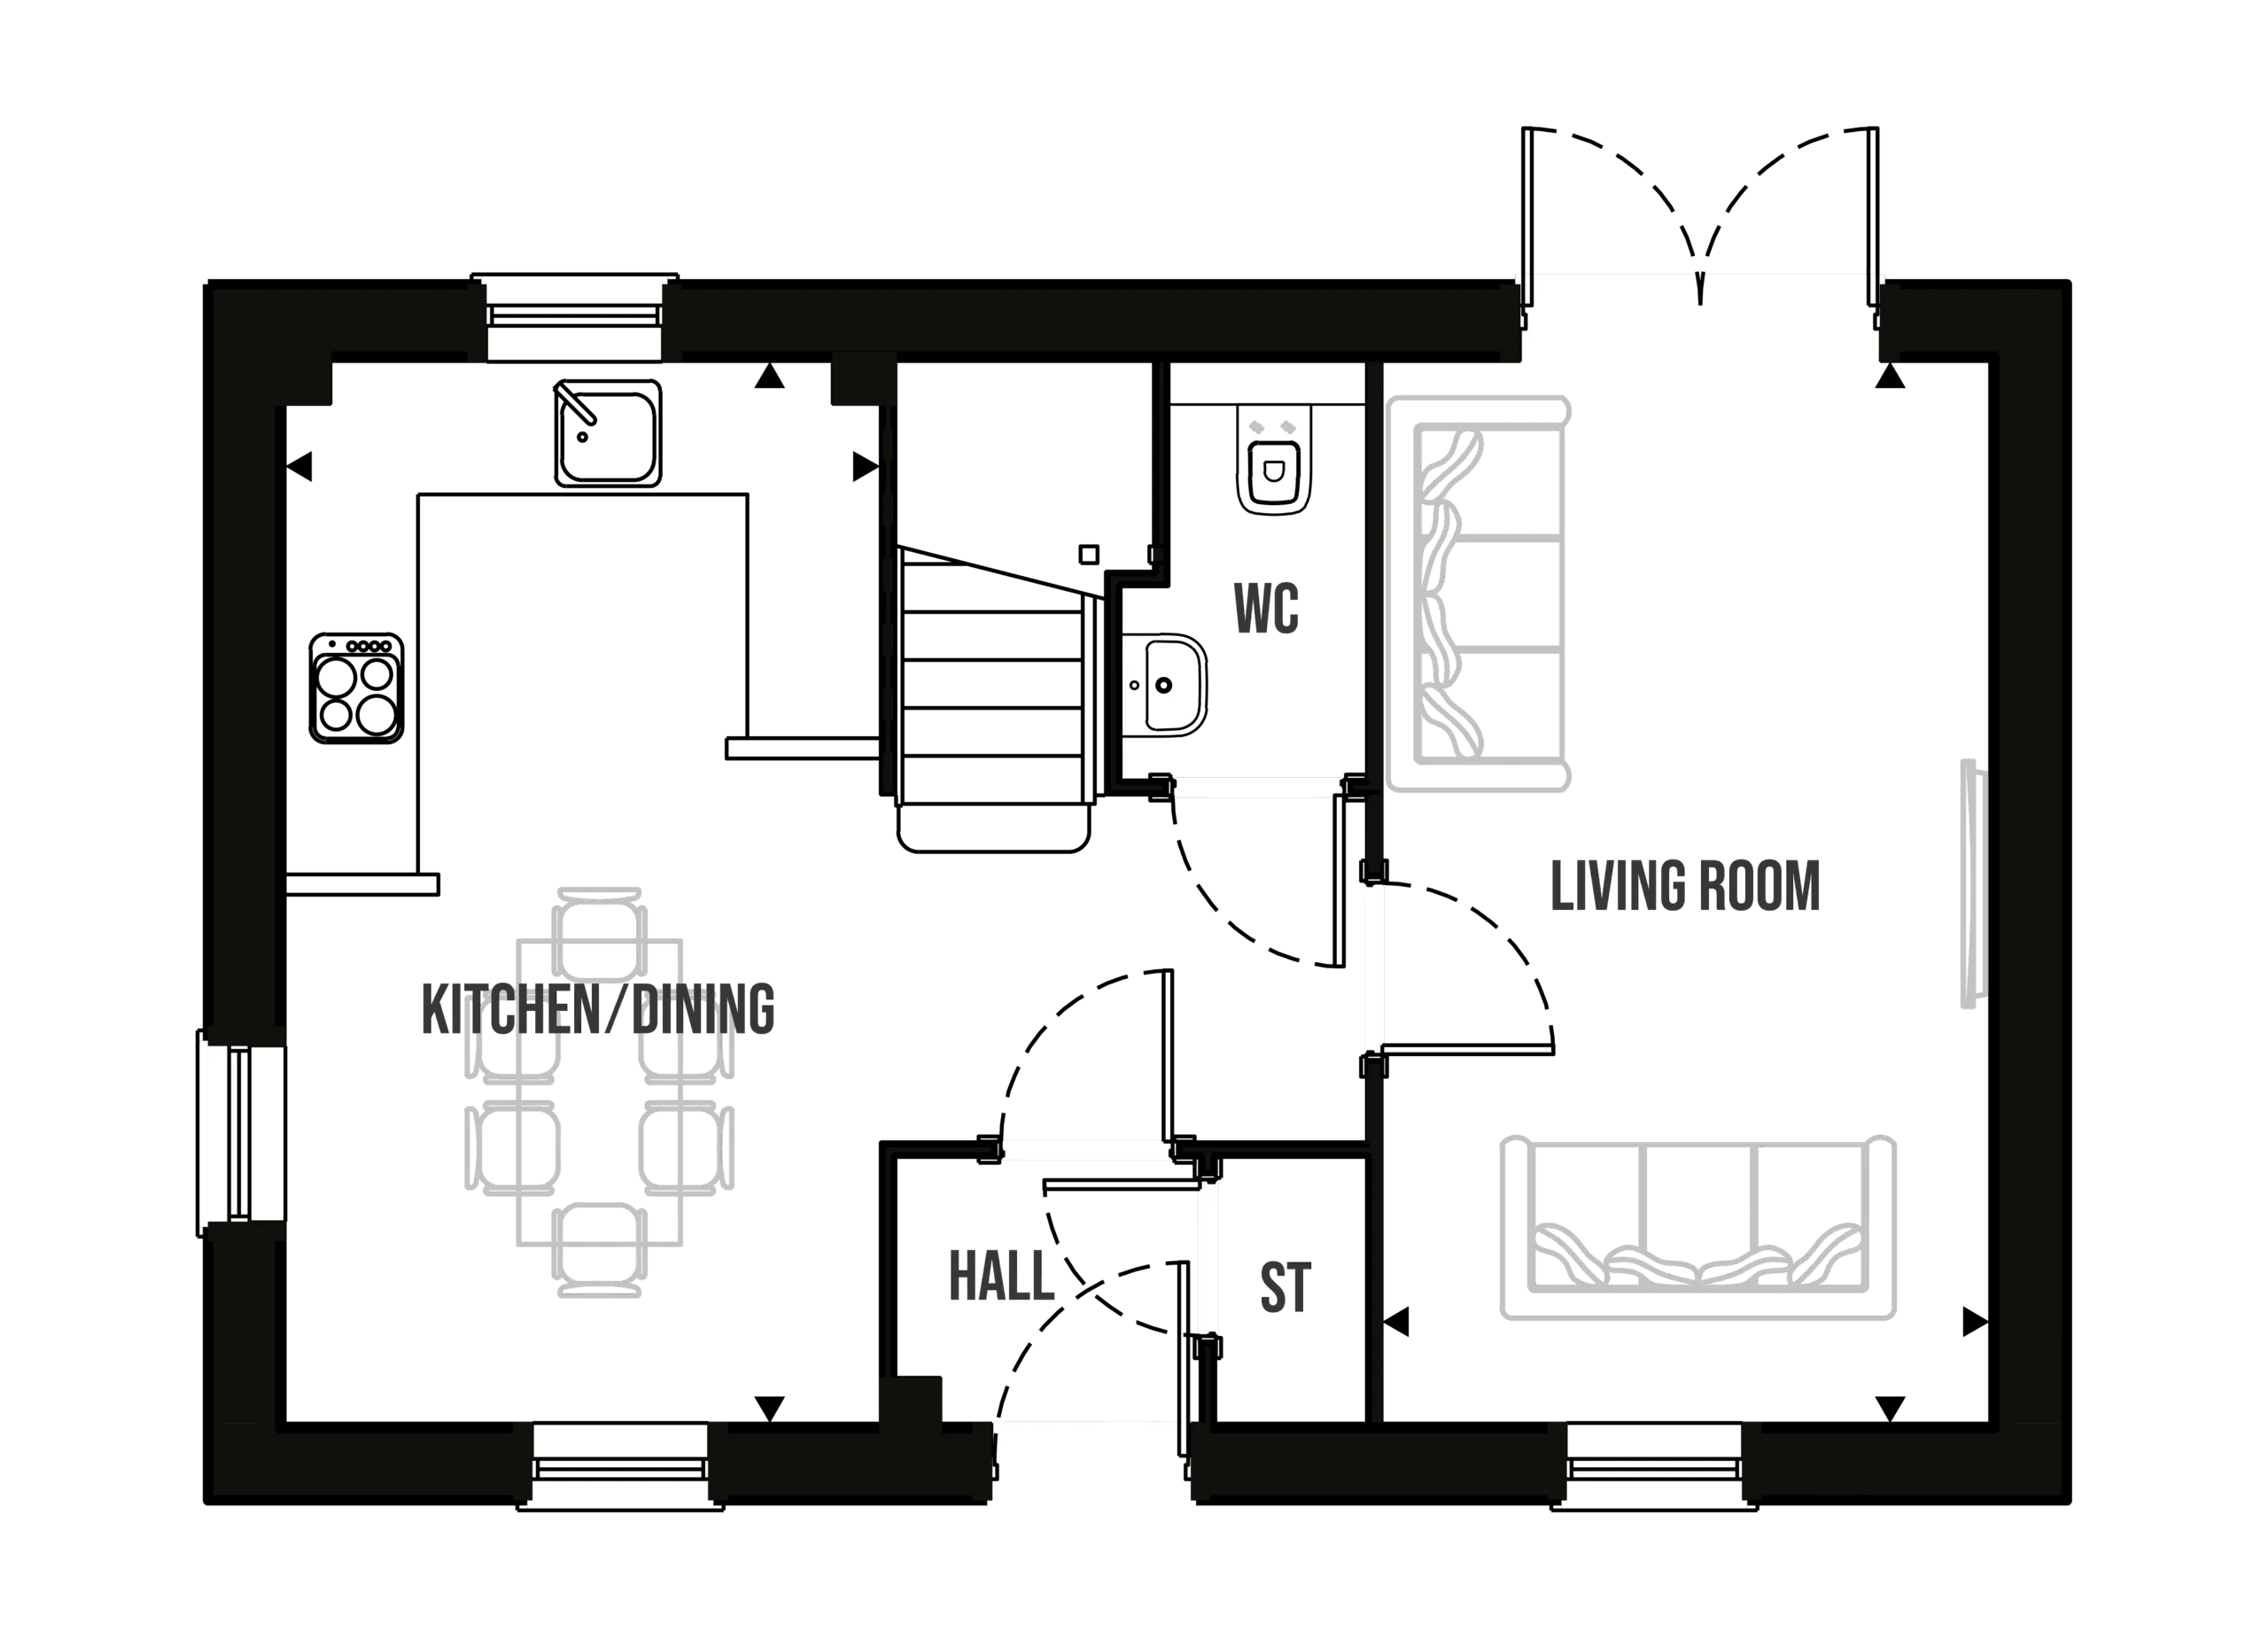
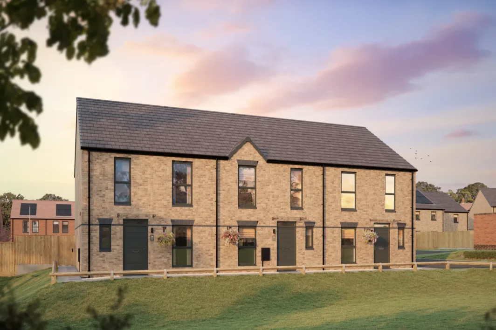
The Denford is a detached, three-bedroom, double-fronted home with an interior layout that meets the needs of contemporary lifestyles.
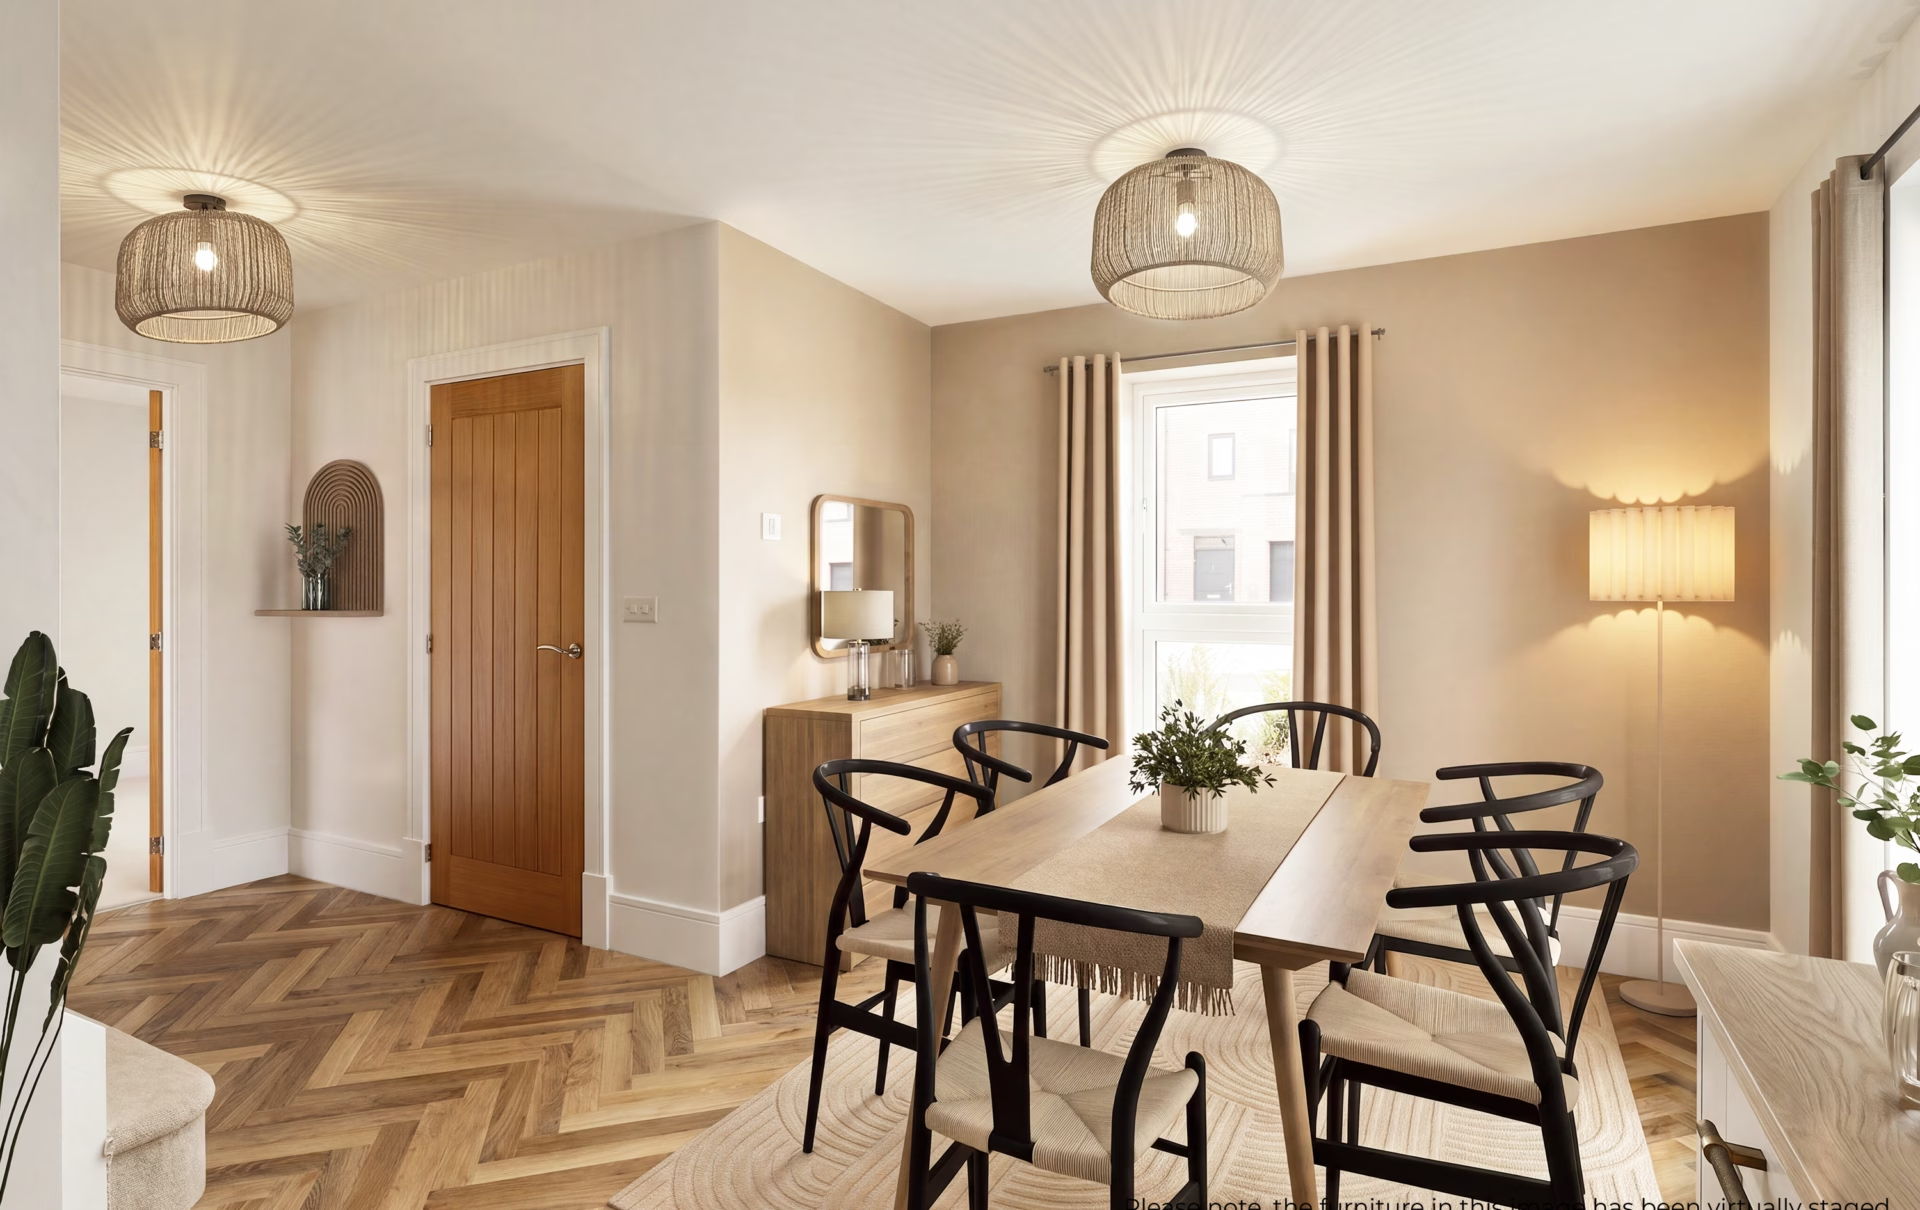
This property boasts a wealth of ground-floor living space and an abundance of natural light, thanks to the tall windows and glazed French doors that lead out to the rear garden.
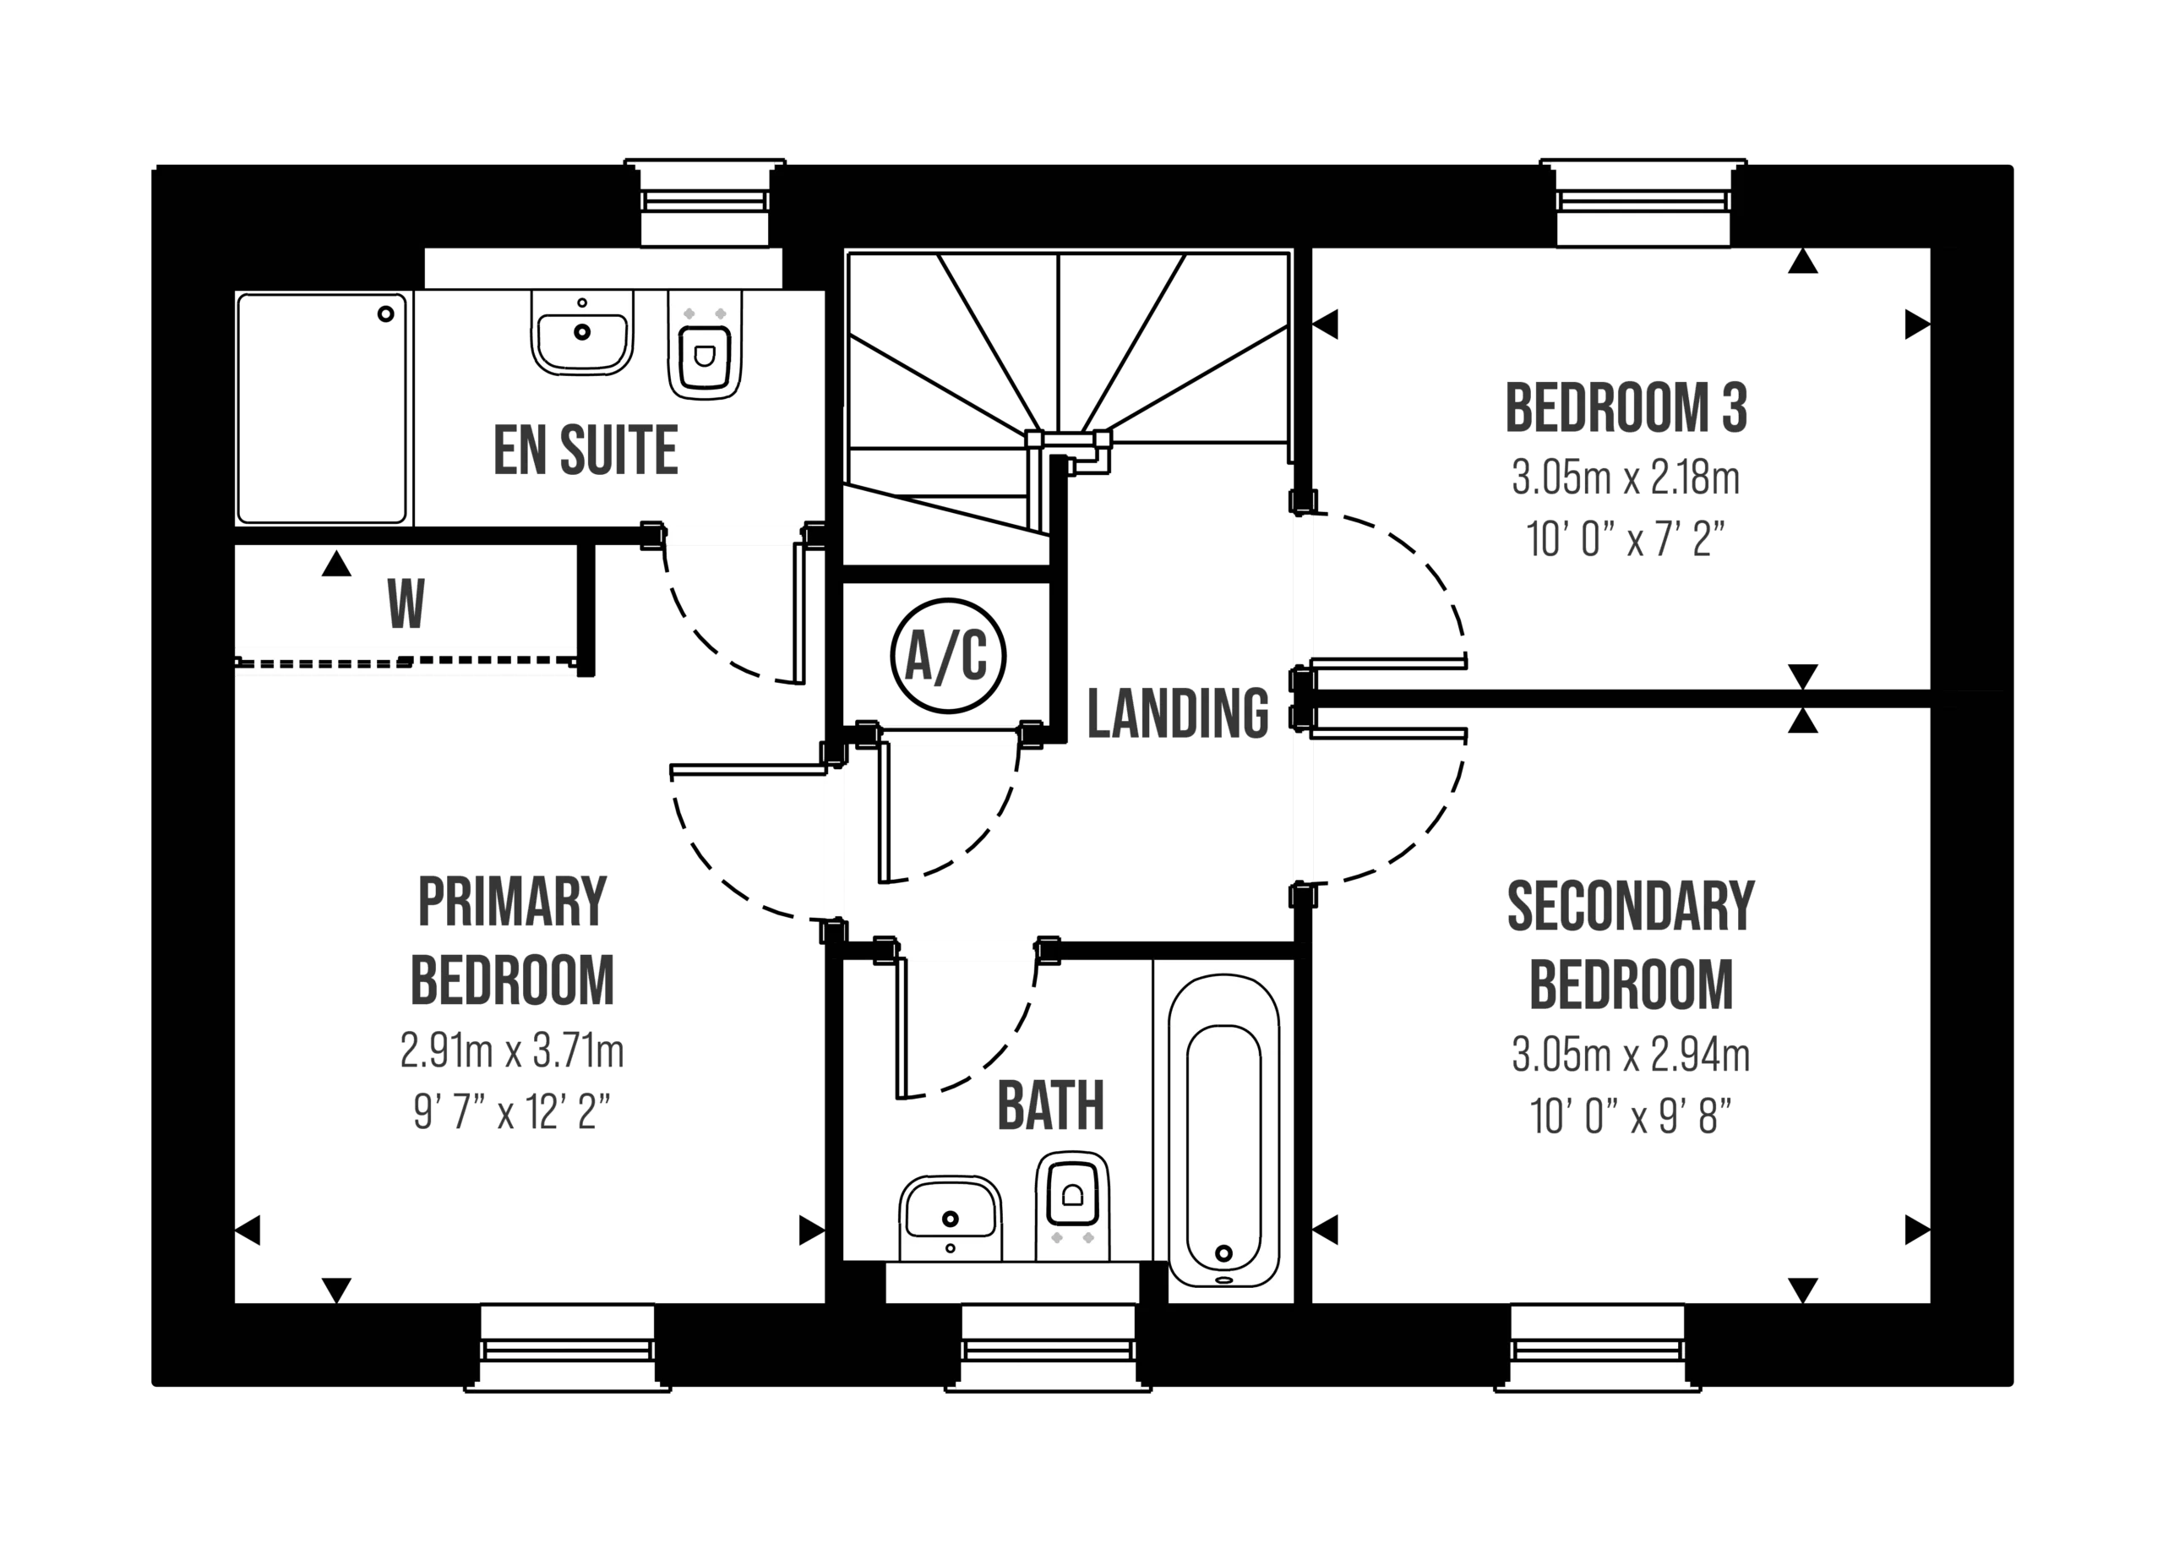
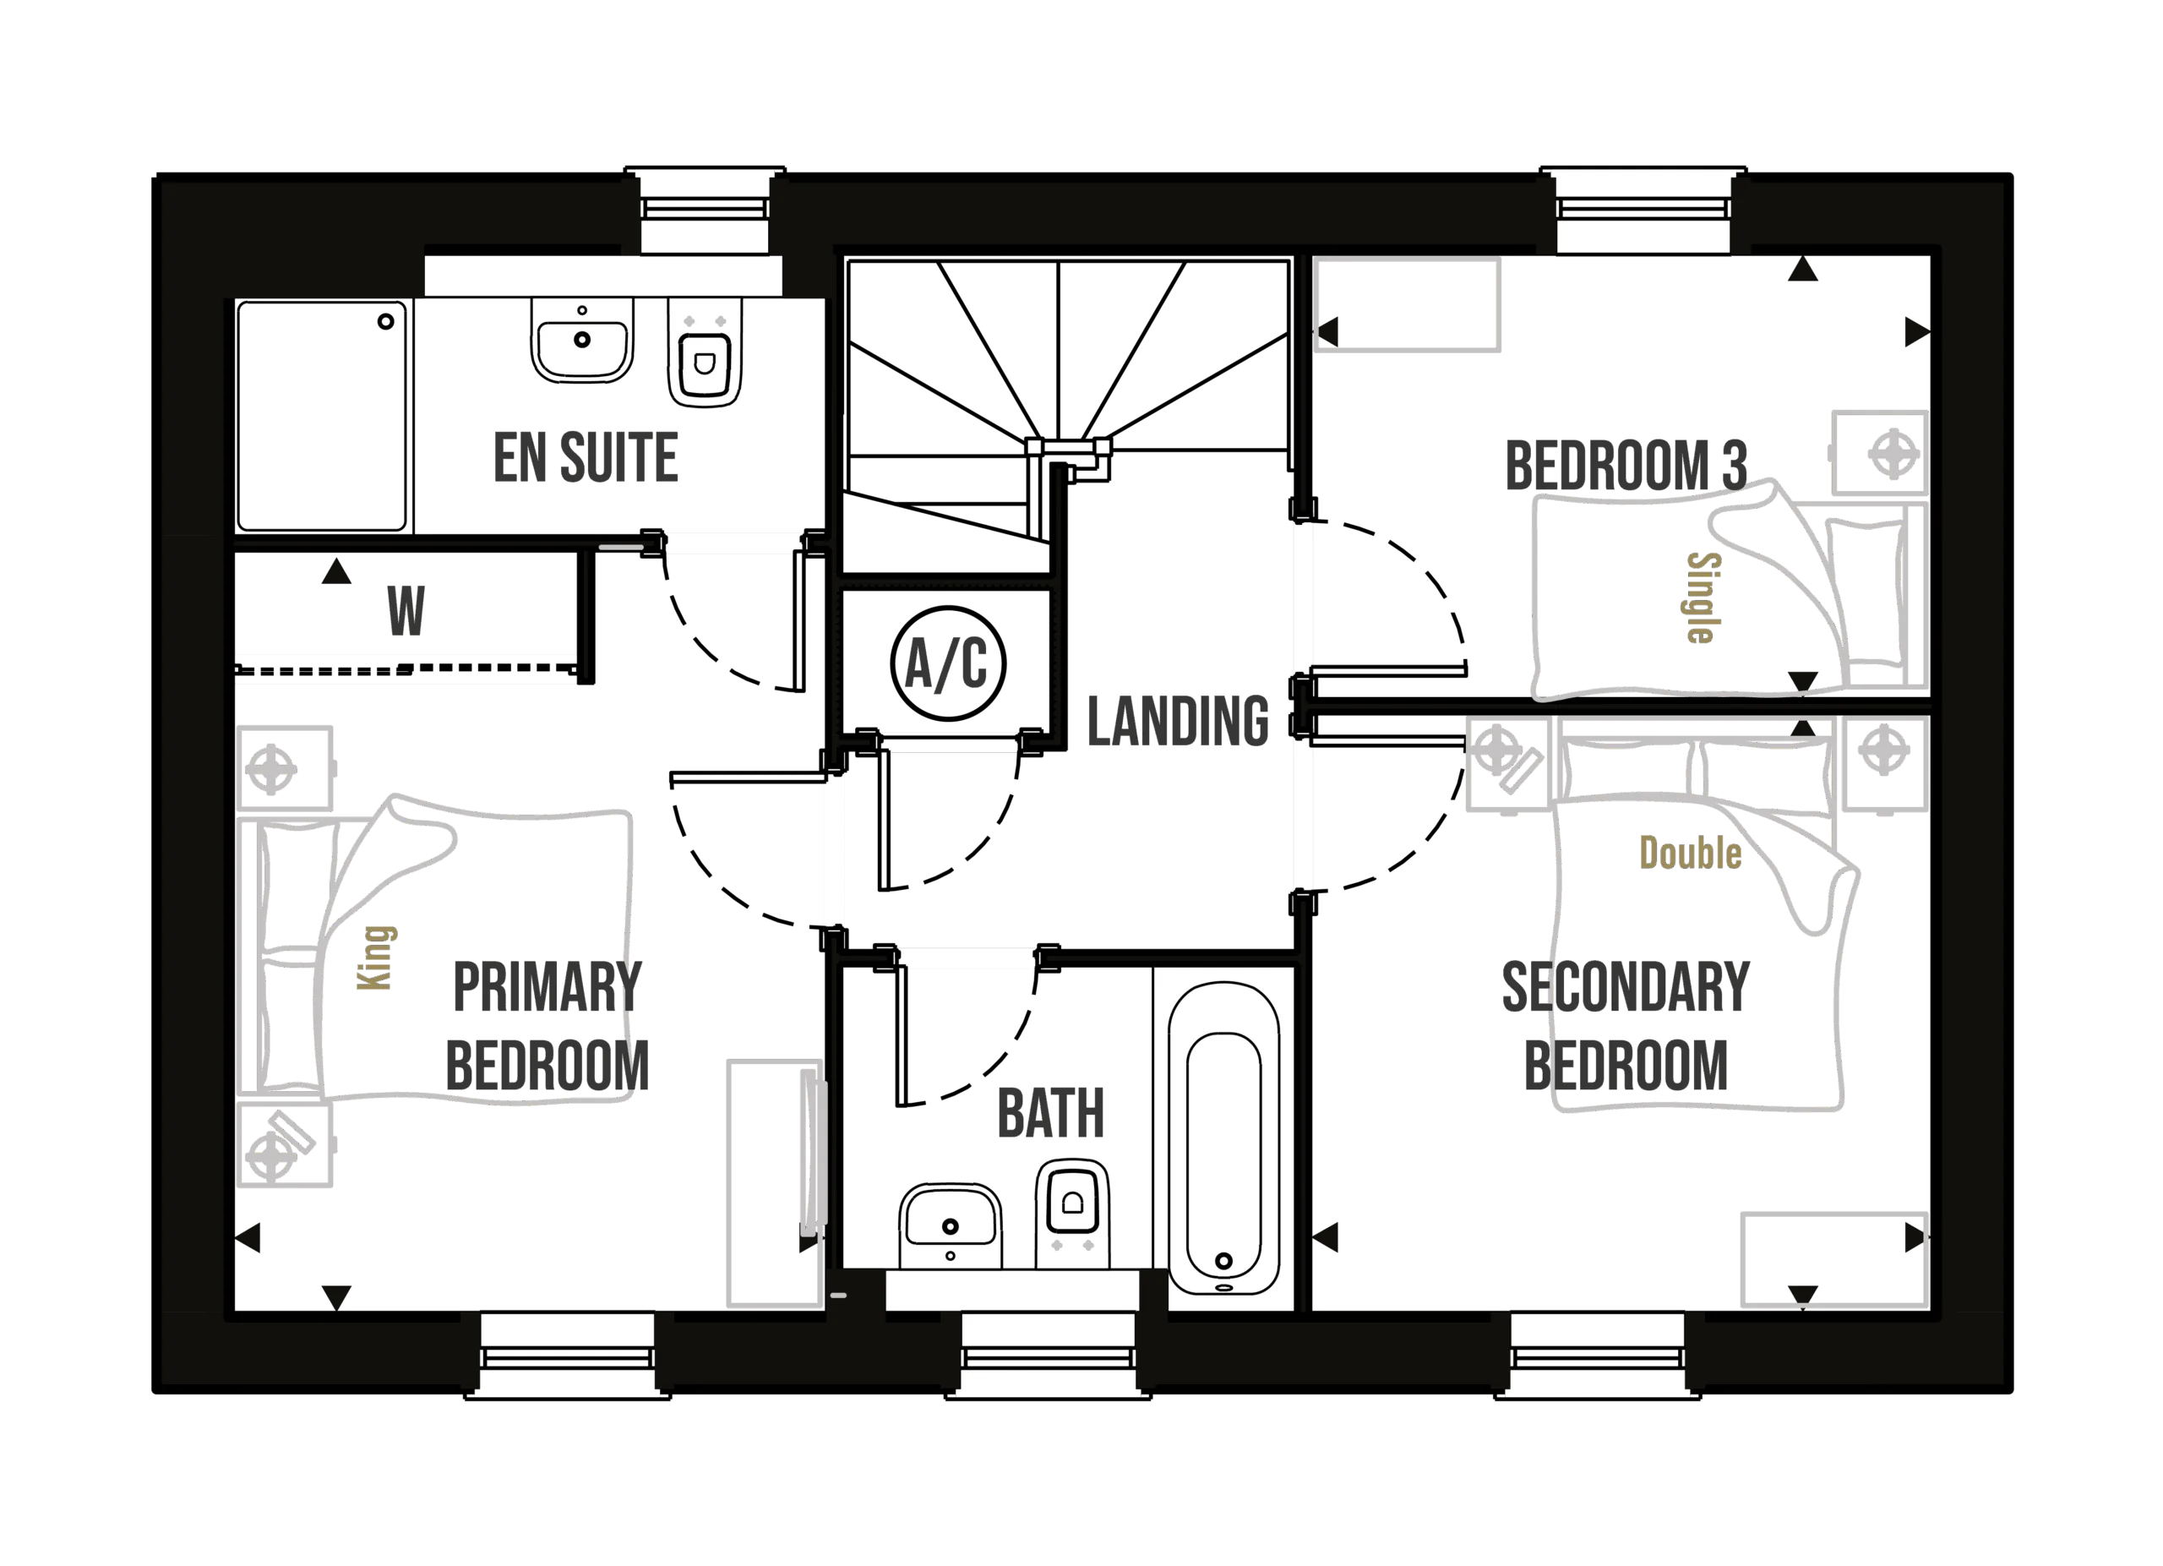
Upstairs, there are three bedrooms, including a primary bedroom benefitting from a three-piece en suite. The third bedroom offers a versatile space that can be utilised in various ways, such as a nursery, study, or dressing room.
Photos are of No.180.
Exclusive incentives available to first-time buyers, including support towards your mortgage repayments or a deposit contribution.
Key Features
- Open Plan, Dual Aspect Kitchen and Dining Area
- Glazed French Doors from Living Room to Rear Garden
- Spacious Primary Bedroom with En Suite
- Three Piece Family Bathroom
Property Highlight
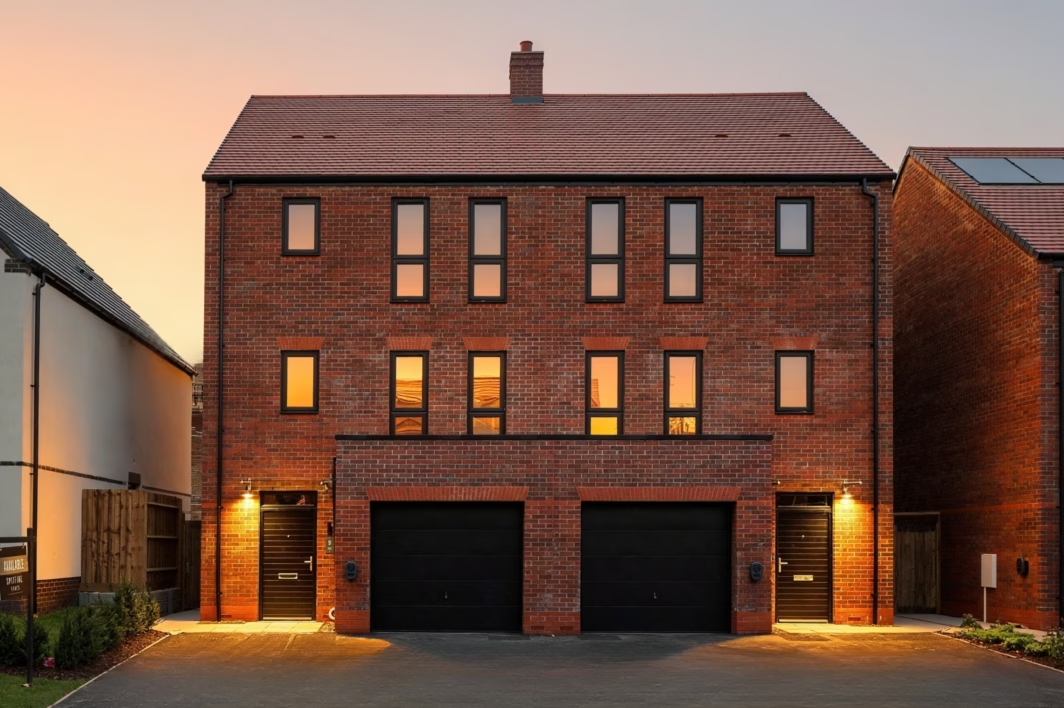
No.176 is a four-bedroom townhouse, now ready to move into. Priced at £400,000 and complete with premium flooring throughout, this home also benefits from a £10,000 incentive, making it an ideal choice for those looking to make their move this year.
More InformationWhat's my budget?
Using our Home Affordability Calculator, you can determine how much you have to spend on a new Spitfire home.
More InformationWhat's my home worth?
Get an idea of your home’s current market value with our Home Value Calculator.
More InformationPart Exchange Considered
Struggling to sell your existing home? Our Part Exchange scheme removes the stress by providing an immediate offer on your current home.
More Information
Denford
NO. 180
£400,000 • 3 Bed • Two Parking Spaces • Detached
Cromwell Lane, Coventry, CV4 8AS
Get DirectionsSimilar properties at Clarendon
Farleigh
No. 59
£430,000
- 4 Bed
- Townhouse
- Garage
Hawkstone
No. 165
£375,000
- 3 Bed
- Semi Detached
- Two Parking Spaces
£10,000 INCENTIVE & FLOORING INCLUDED